<-- style PDP --> 101 Settlement Park Avenue, Markham - Detached for sale for $999,000
  • new
  • for sale

101 Settlement Park Avenue

Markham, Ontario, L6B 1B6 - Cornell

$999,000

  • Neighbourhood

    Cornell

  • Major Intersection

    Hwy 7 & Ninth Line

  • Listed Since: 2 day(s)

  • Last update: today

Overview

  • Property Type

    Detached, 2-Storey

  • Bedrooms

    3 + 2

  • Bathrooms

    4

  • Basement

    Finished

  • Kitchen

    1

  • Total Parking

    3 (2 Detached Garage)

  • Lot Size

    26.25x111.55 (Feet)

  • Taxes

    $4,949.96 (2026)

  • Type

    Freehold

Property Description

Property description for 101 Settlement Park Avenue, Markham

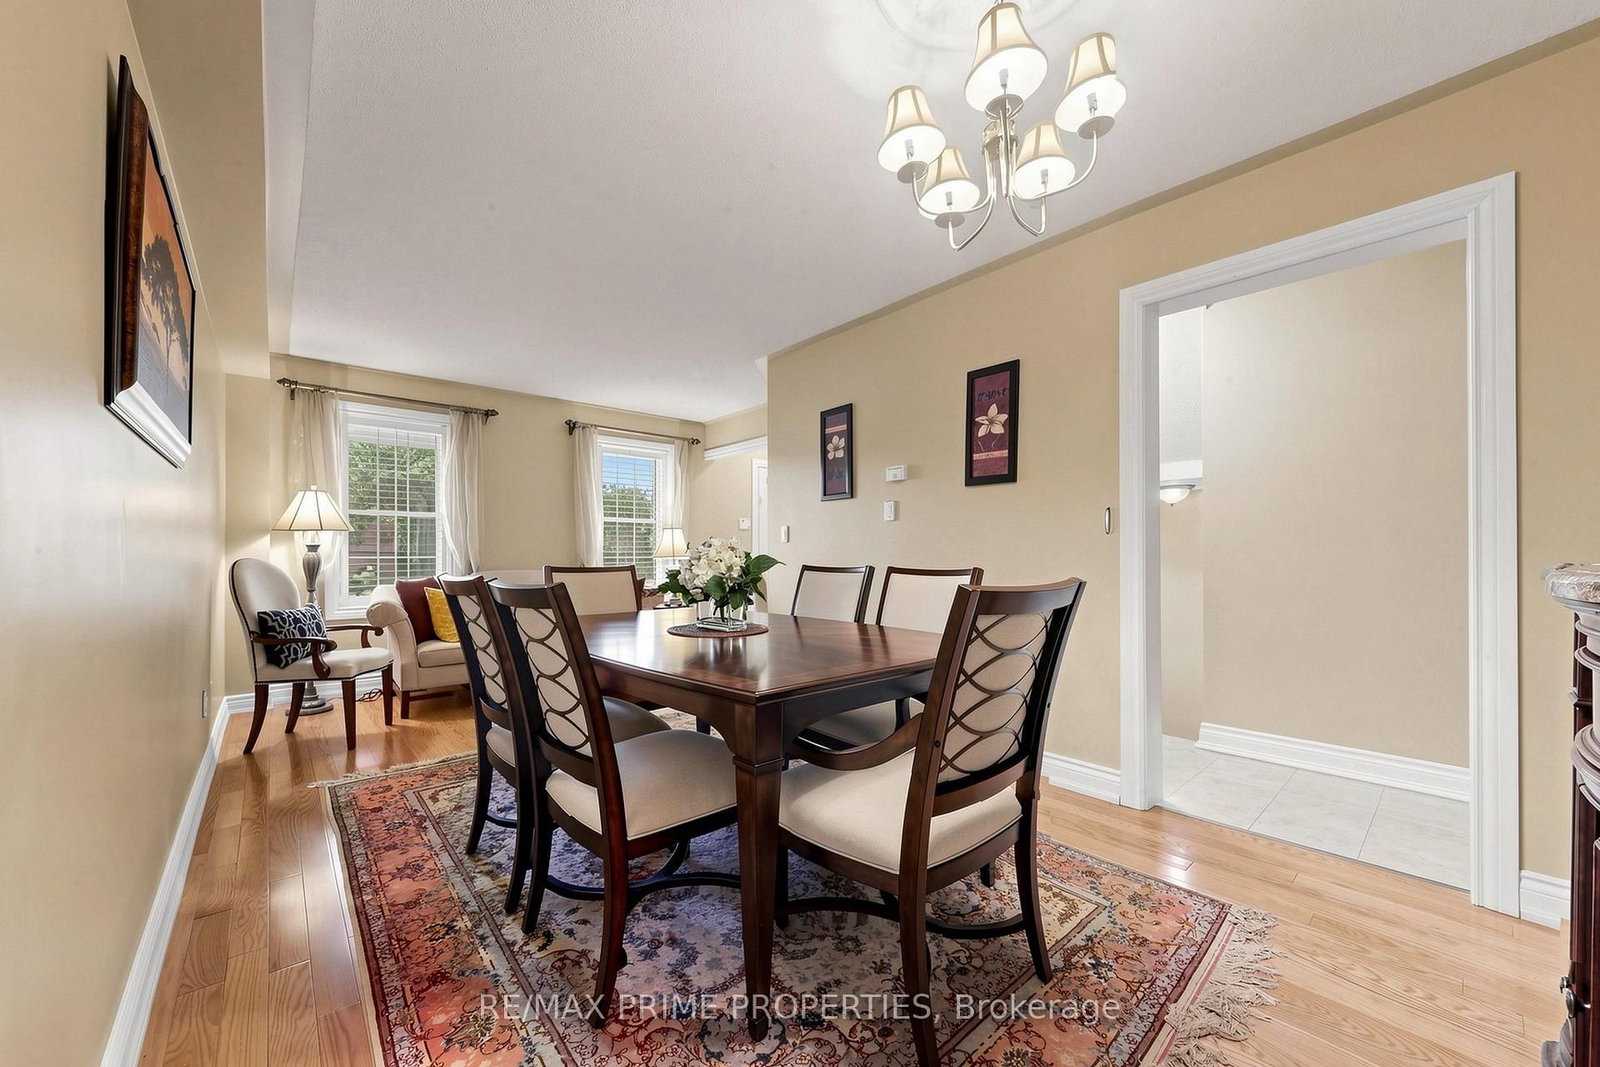
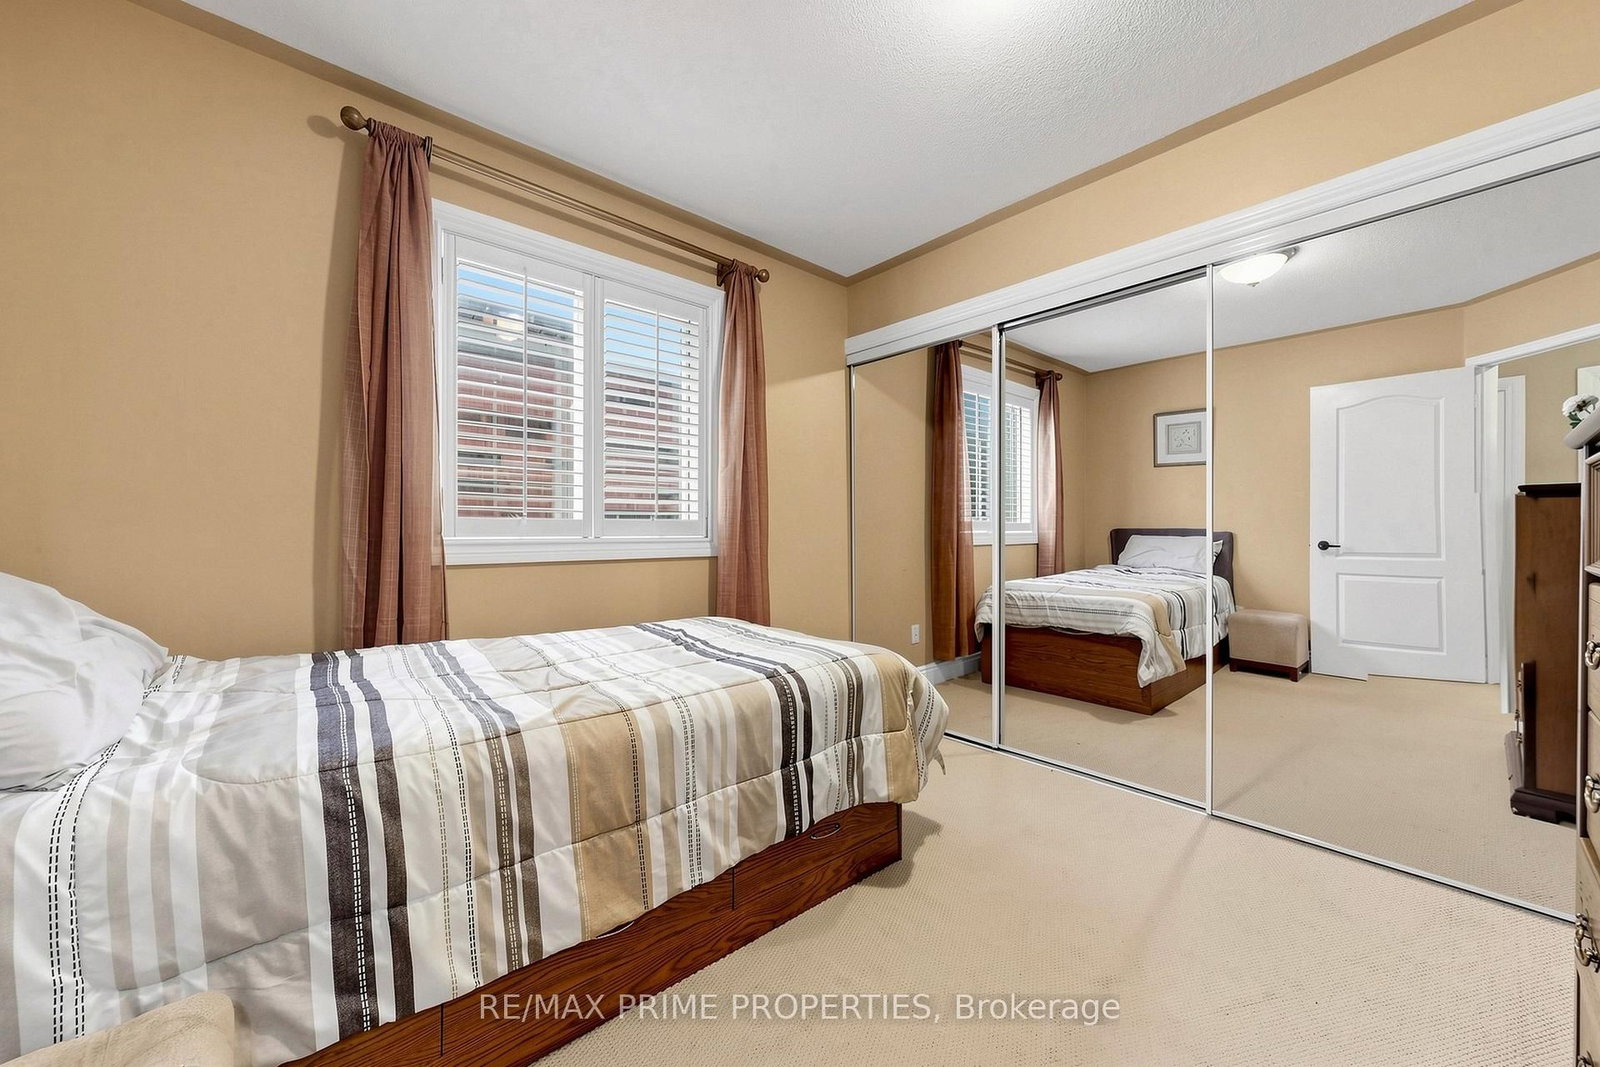
Welcome to Original Cornell Village, where charming streetscapes, front porches and a true neighbourhood feel make this one of Markham's most recognizable communities. This detached brick home offers plenty of space, a functional layout and several important updates, along with an opportunity to add your own style and finishing touches.A welcoming front porch leads into A. 2-story foyer, beyond which lies the formal living and dining room with hardwood floors. The upgraded kitchen features glass-front cabinetry, granite countertops and stainless steel appliances. The adjoining family room offers hardwood flooring and a comfortable gathering space. A convenient main-floor laundry/mudroom provides direct access to the backyard, and the powder room rounds out the perfect main floor layout. Upstairs are three bedrooms and two renovated bathrooms. The large primary suite includes a walk-in closet and 4-piece bathroom with soaker tub, new vanity, and shower. The main bathroom has been completely renovated and has a glass shower and handheld bidet sprayer. The finished basement adds flexibility with a recreation room, office nook, three-piece bathroom and cold room, plus two separate rooms with mirrored-door closets-ideal for guests, a home gym, additional office space, hobbies or storage.Outside, enjoy a generous backyard with a concrete patio and lawn, plus a detached two-car brick garage with an epoxy-painted floor. Walk to Cornell Village Public School and Bill Hogarth Secondary School, with parks, trails and playgrounds throughout the neighbourhood. Close to Cornell Community Centre and Library, Markham Stouffville Hospital, Cornell Bus Terminal and transit. Highway 7 and Highway 407 are minutes away, along with the shops and restaurants of Main Street Markham, with Markville Mall just a quick drive away.A great opportunity to get into Original Cornell and make a well-sized detached home your own.

Listed by RE/MAX PRIME PROPERTIES

  • MLS #

    N13846298

  • Sq. Ft

    1500-2000

  • Sq. Ft. Source

    MLS

  • Lot Irregularities

    n/a

  • Year Built

    Available Upon Request

  • Pool

    None

  • Drive

    Lane

  • Garage

    Detached, 2 spaces

  • Total Parking

    3

  • Family Room

    Y

  • Den

    Y

  • Exterior

    Brick

  • Fireplace

    N

  • Roof

    Asphalt Rolled

  • Foundation

    Concrete

  • Elevator

    n/a

  • Water View

    n/a

  • Laundry Level

    Main

  • Heat

    Forced Air

  • A/C

    Central Air

  • Water

    Municipal

  • Water Supply

    n/a

  • Sewers

    Sewers

  • Central Vac

    N

  • Family

    4.24 x 3.91 ft Main level

    hardwood floor, Window, O/Looks Backyard

  • Living

    6.12 x 2.94 ft Main level

    hardwood floor, Combined W/Dining, California Shutters

  • Dining

    6.12 x 2.94 ft Main level

    hardwood floor, Combined W/Living

  • Kitchen

    5.86 x 2.75 ft Main level

    Ceramic Floor, Granite Counter, Stainless Steel Appl

  • Breakfast

    2.75 x 1.83 ft Main level

    Ceramic Floor, Combined W/Kitchen, Large Window

  • Laundry

    1.8 x 3.28 ft Main level

    Ceramic Floor, Closet, W/O To Yard

  • Primary

    5.56 x 3.93 ft 2nd level

    Broadloom, 4 Pc Ensuite, W/I Closet

  • 2nd Br

    3.11 x 2.95 ft 2nd level

    Broadloom, Mirrored Closet, California Shutters

  • 3rd Br

    3.68 x 3.48 ft 2nd level

    Broadloom, Mirrored Closet, California Shutters

  • Rec

    5.7 x 4.9 ft Bsmt level

    Laminate, Window

  • Office

    3.98 x 2.95 ft Bsmt level

    Broadloom, Mirrored Closet

  • Den

    3.48 x 2.87 ft Bsmt level

    Laminate, Mirrored Closet

  • Bathroom

    1.52 x 2.72 ft Bsmt level

    Tile Floor, 3 Pc Bath, Window

  • MLS #

    N13846298

  • Sq. Ft

    1500-2000

  • Sq. Ft. Source

    MLS

  • Lot Irregularities

    n/a

  • Year Built

    Available Upon Request

  • Pool

    None

  • Drive

    Lane

  • Garage

    Detached, 2 spaces

  • Total Parking

    3

  • Family Room

    Y

  • Den

    Y

  • Exterior

    Brick

  • Fireplace

    N

  • Roof

    Asphalt Rolled

  • Foundation

    Concrete

  • Elevator

    n/a

  • Water View

    n/a

  • Laundry Level

    Main

  • Heat

    Forced Air

  • A/C

    Central Air

  • Water

    Municipal

  • Water Supply

    n/a

  • Sewers

    Sewers

  • Central Vac

    N

  • Family

    4.24 x 3.91 ft Main level

    hardwood floor, Window, O/Looks Backyard

  • Living

    6.12 x 2.94 ft Main level

    hardwood floor, Combined W/Dining, California Shutters

  • Dining

    6.12 x 2.94 ft Main level

    hardwood floor, Combined W/Living

  • Kitchen

    5.86 x 2.75 ft Main level

    Ceramic Floor, Granite Counter, Stainless Steel Appl

  • Breakfast

    2.75 x 1.83 ft Main level

    Ceramic Floor, Combined W/Kitchen, Large Window

  • Laundry

    1.8 x 3.28 ft Main level

    Ceramic Floor, Closet, W/O To Yard

  • Primary

    5.56 x 3.93 ft 2nd level

    Broadloom, 4 Pc Ensuite, W/I Closet

  • 2nd Br

    3.11 x 2.95 ft 2nd level

    Broadloom, Mirrored Closet, California Shutters

  • 3rd Br

    3.68 x 3.48 ft 2nd level

    Broadloom, Mirrored Closet, California Shutters

  • Rec

    5.7 x 4.9 ft Bsmt level

    Laminate, Window

  • Office

    3.98 x 2.95 ft Bsmt level

    Broadloom, Mirrored Closet

  • Den

    3.48 x 2.87 ft Bsmt level

    Laminate, Mirrored Closet

  • Bathroom

    1.52 x 2.72 ft Bsmt level

    Tile Floor, 3 Pc Bath, Window

Thinking of Selling?

Find Out Your Home’s Value in Today’s Market!

No Email or Signup is required to view your home estimate.

estimate your home value

Contact Manoj Kukreja

Sales Representative,
Century 21 People’s Choice Realty Inc.,
Brokerage
(647) 576 - 2100

Manoj profile avatar

Property History

Property history for 101 Settlement Park Avenue, Markham

This property has been sold 2 times before. Create your free account to explore sold prices, detailed property history, and more insider data.

Sign In / Register

Mortgage Calculator

This data is for informational purposes only.

Mortgage Payment per month

Principal Amount

Interest

Total Payable

Amortization

Amortization

Closing Cost Calculator

This data is for informational purposes only.

Closing Cost Total for this property

Total Cash flow for purchasing this property

Down Payment(%)*
Additional information

Provincial Land Transfer Tax

Ontario Land Transfer Tax Rebate

Toronto Land Transfer Tax

Toronto Land Transfer Tax Rebate

PST on CMHC Insurance Premium

Lawyer Fees

$2,825

Government Registration Fee's

$164

Title Insurance

Closing Cost Total

Total Cash flow for purchasing this property

Provincial Land Transfer Tax

Ontario Land Transfer Tax Rebate

Toronto Land Transfer Tax

Toronto Land Transfer Tax Rebate

PST on CMHC Insurance Premium

Lawyer Fees

$2,825

Government Registarion Fee's

$164

Title Insurance

Down Payment(%)*

* A down payment of less than 20% is permitted only for first-time home buyers purchasing their principal residence. The minimum down payment required is 5% for the portion of the purchase price up to $500,000, and 10% for the portion between $500,000 and $1,500,000. For properties priced over $1,500,000, a minimum down payment of 20% is required.

Thinking of Selling?

Find Out Your Home’s Value in Today’s Market!

No Email or Signup is required to view your home estimate.

estimate your home value

Contact Manoj Kukreja

Sales Representative, Century 21 People’s Choice Realty Inc., Brokerage
(647) 576 - 2100

Manoj profile avatar

Recent Sold Listings in Cornell, Markham

Popular Cities